
3Beds
2 BathBaths
1,329 SqFtTotal SqFt
AvailableAvailability
AvailableParking
Maid's roomLayout
3Beds
2 BathBaths
1,329 SqFtTotal SqFt
AvailableAvailability
AvailableParking
Maid's roomLayout
Unit 05 | 3 Bed Details
The Unit 05 | 3 Bed is a 3 bedrooms, 2 bathrooms, 1329 sq.ft. of floor area home at Edmonton Bliss Residencies. Currently available. The project is under construction, with move-in expected in 2028.
| Beds: 3 | Floor range: 4th-12th |
| Baths: 2 | Parking: Available |
| Availability: Available | Parking type: Indoor parking with car hoists |
| Total SqFt: 1,329 SqFt | Maid's room: Yes |
| Balcony: 3 to 5 by unit type (Unit 01 3, Unit 02 4, Unit 03 4, Unit 04 4, Unit 05 5) | Available floors: 7th Floor, 8th Floor, 9th Floor, 12th Floor (of 9 floors) |
| Balconies: 5 |
| Availability: Available | Floor range: 4th-12th |
| Total SqFt: 1,329 SqFt | Parking: Available |
| Balcony: 3 to 5 by unit type (Unit 01 3, Unit 02 4, Unit 03 4, Unit 04 4, Unit 05 5) | Maid's room: Yes |
| Balconies: 5 | Available floors: 7th Floor, 8th Floor, 9th Floor, 12th Floor (of 9 floors) |
Pricing & fees
Starting price
From Rs. 66,000,000
Key Features
Ownership & Services
Amenities

Other floor plans
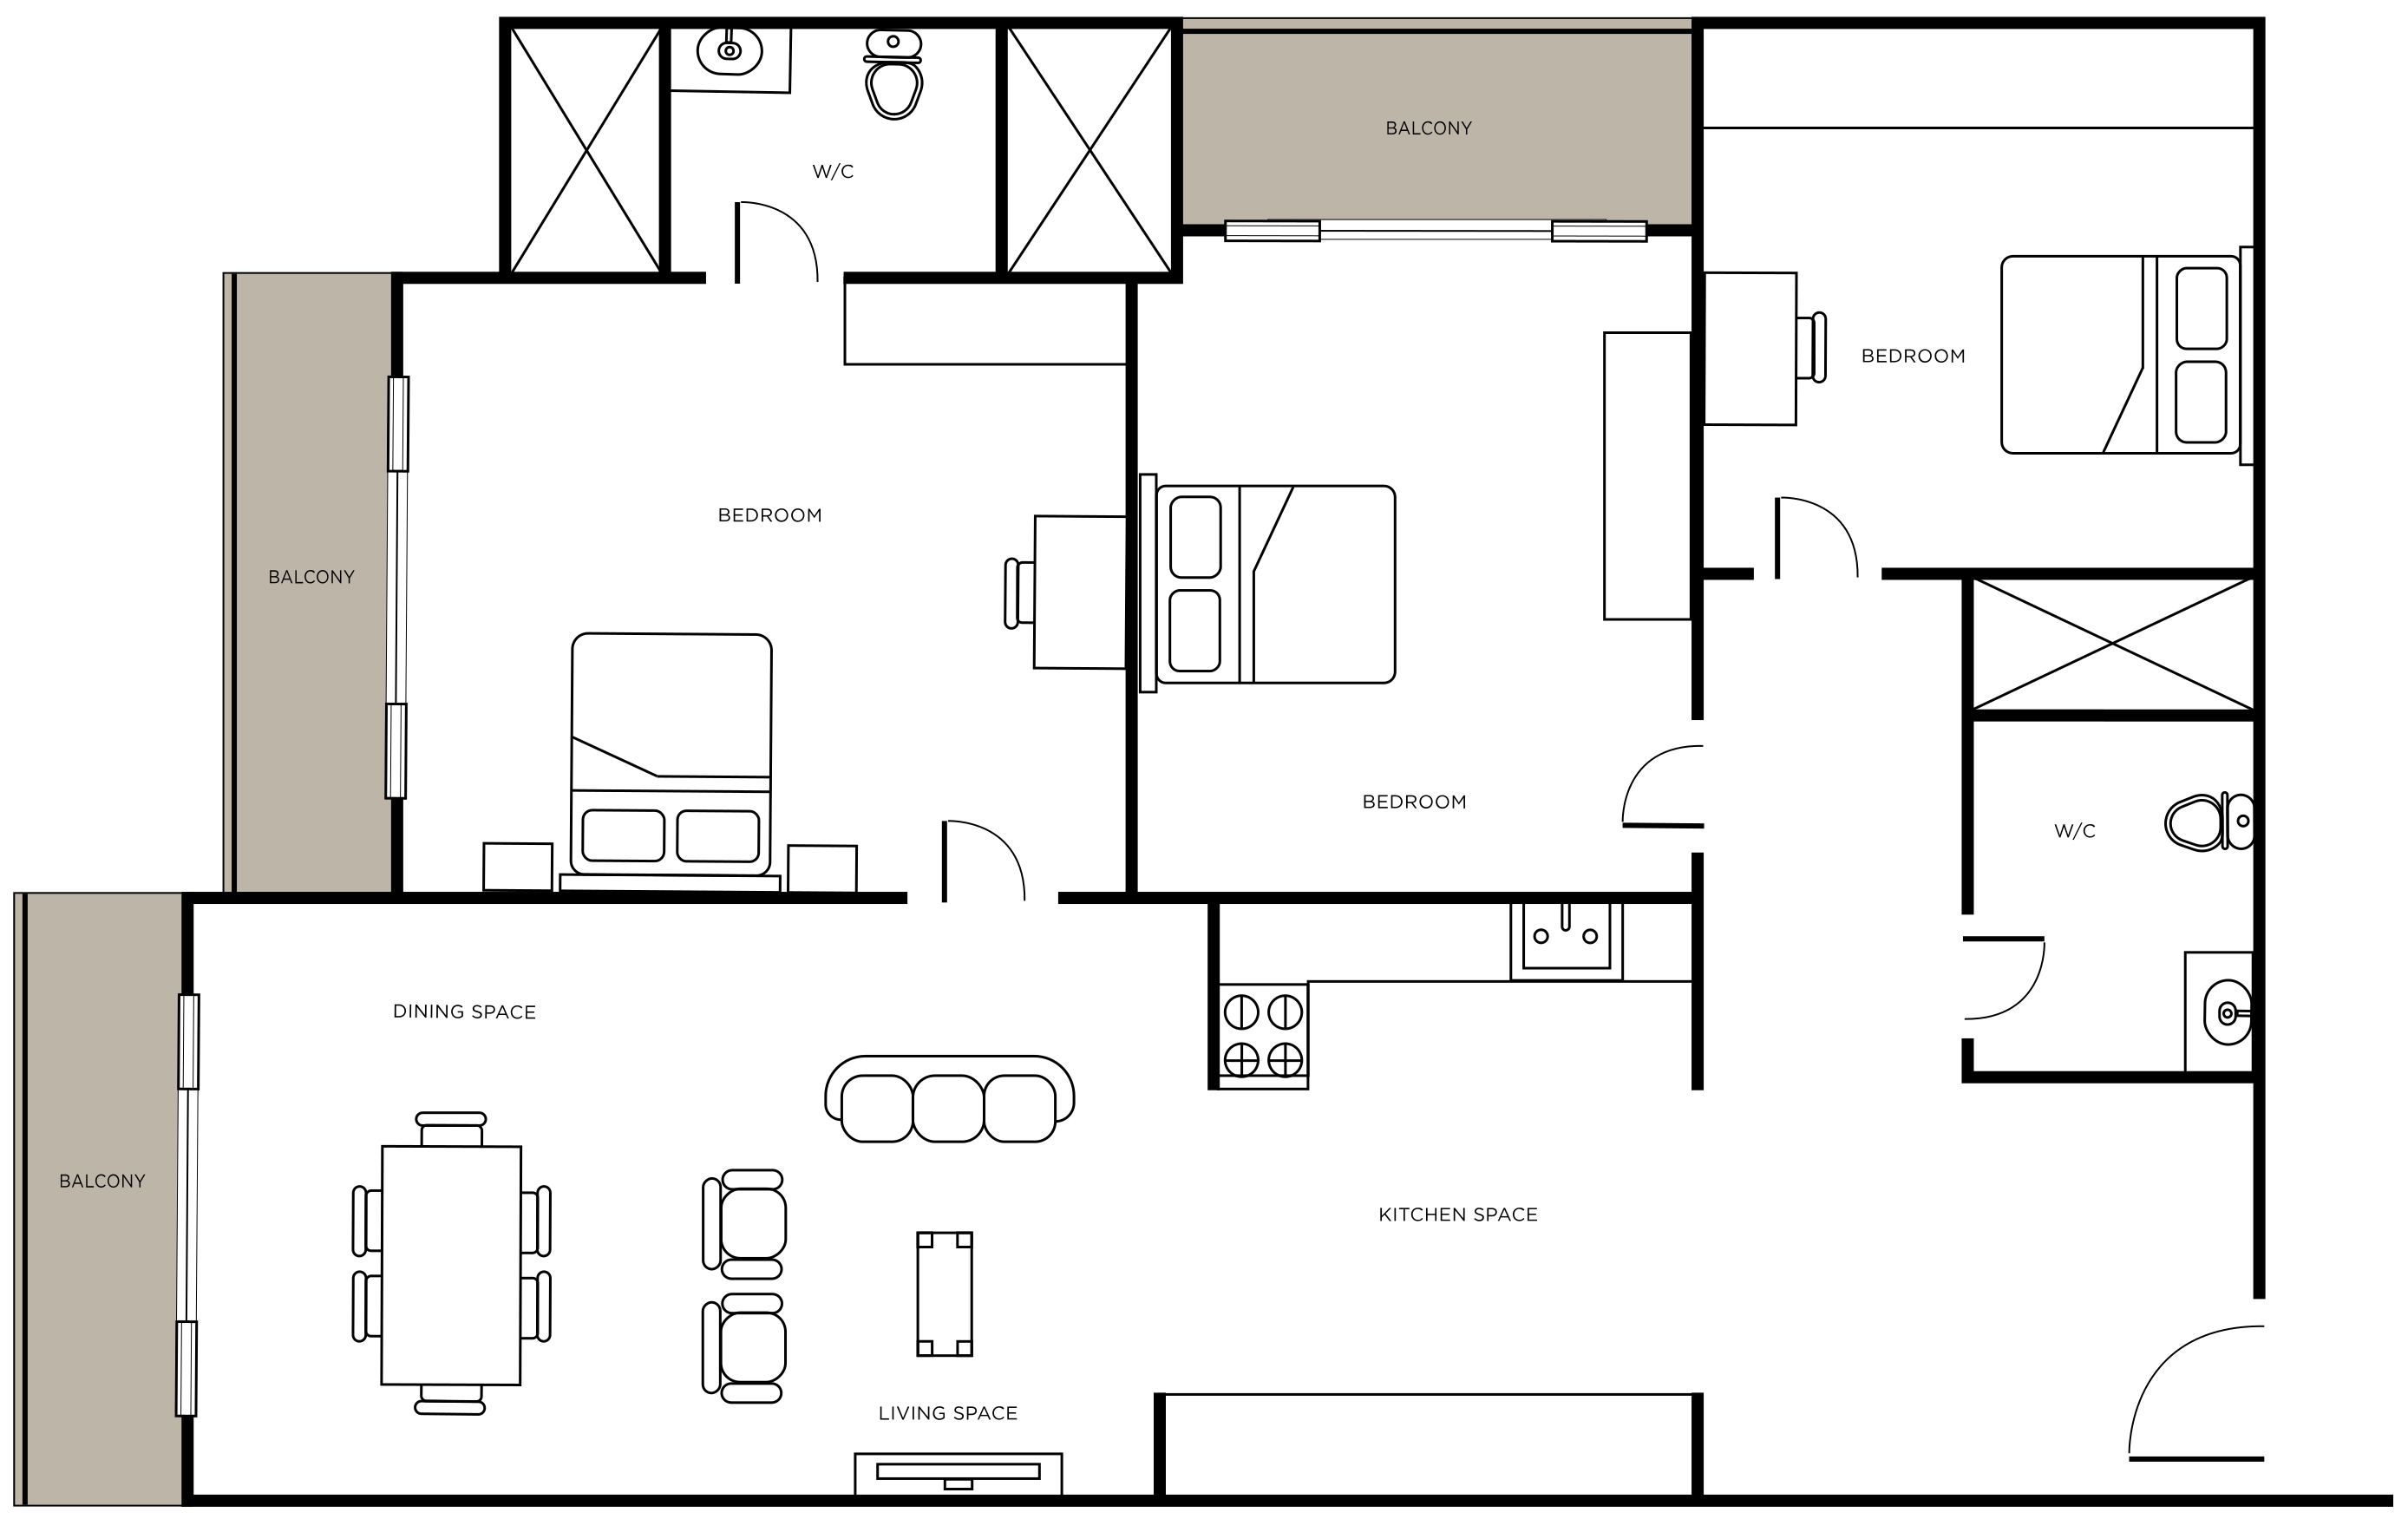 Available
Unit 01 | 3 Bed
Contact for pricing
Apartments
3 bd 2 From 1,102 SqFt
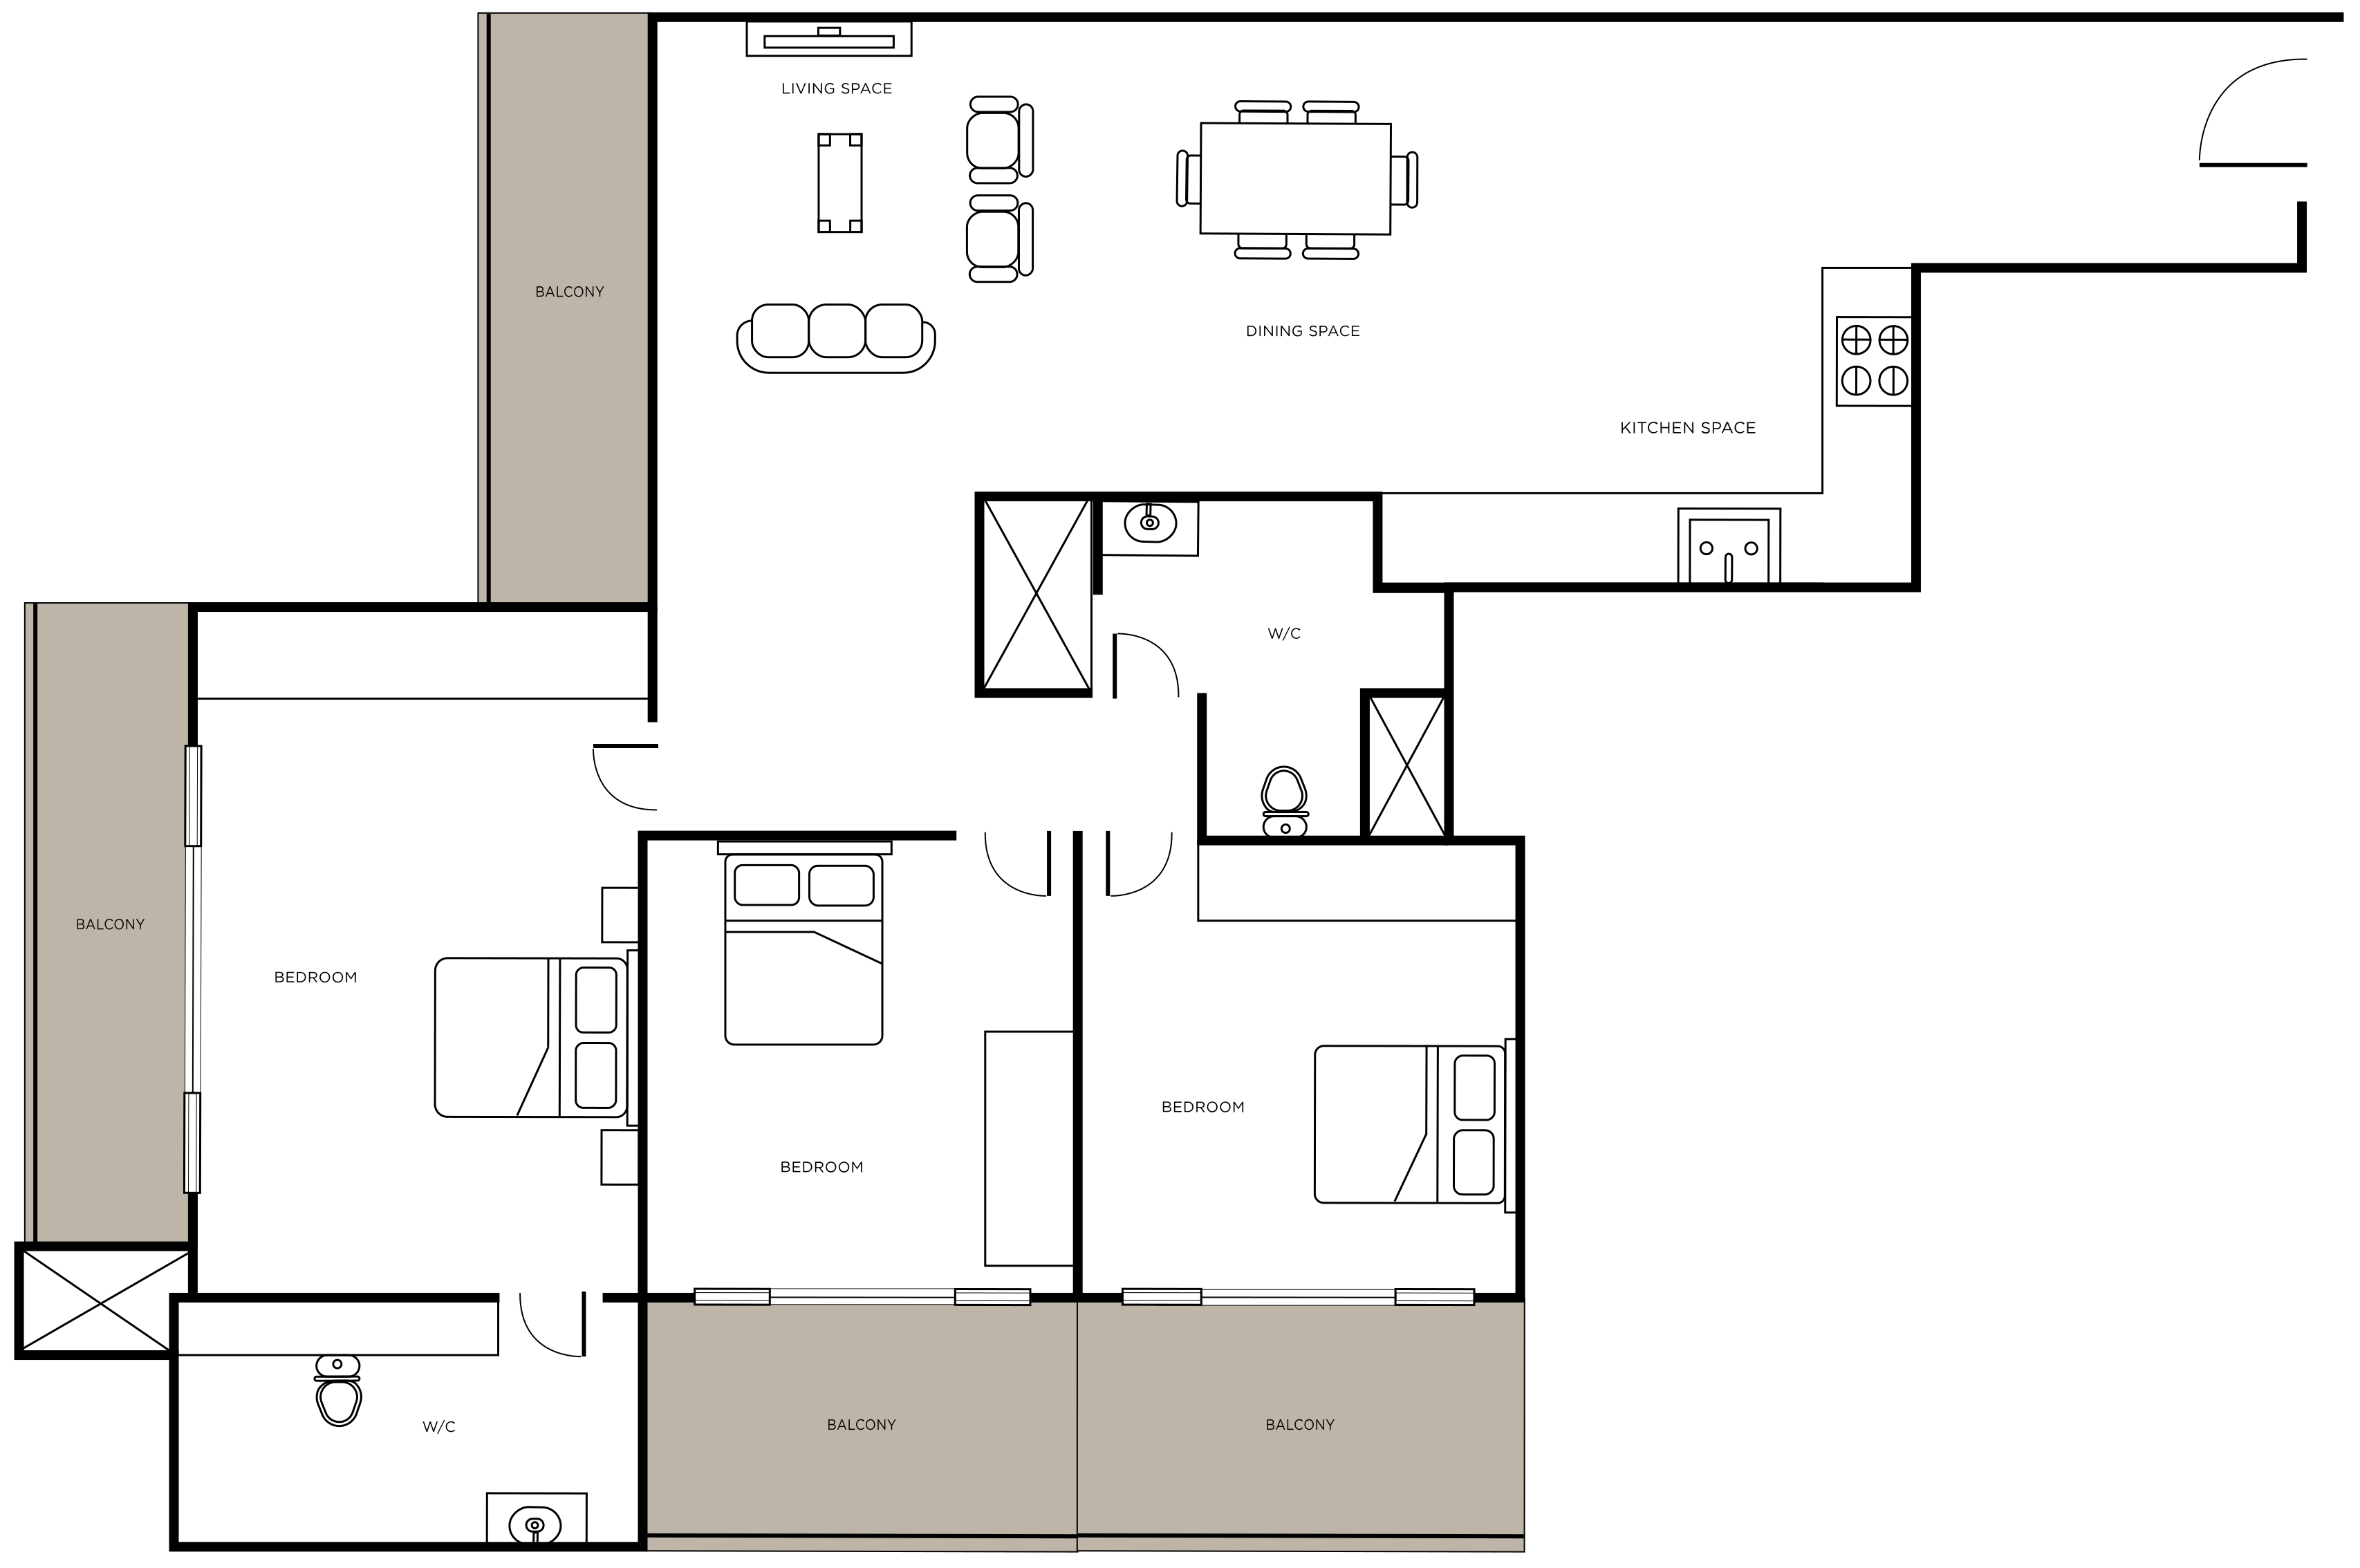 Available
Unit 02 | 3 Bed
Contact for pricing
Apartments
3 bd 2 From 1,224 SqFt
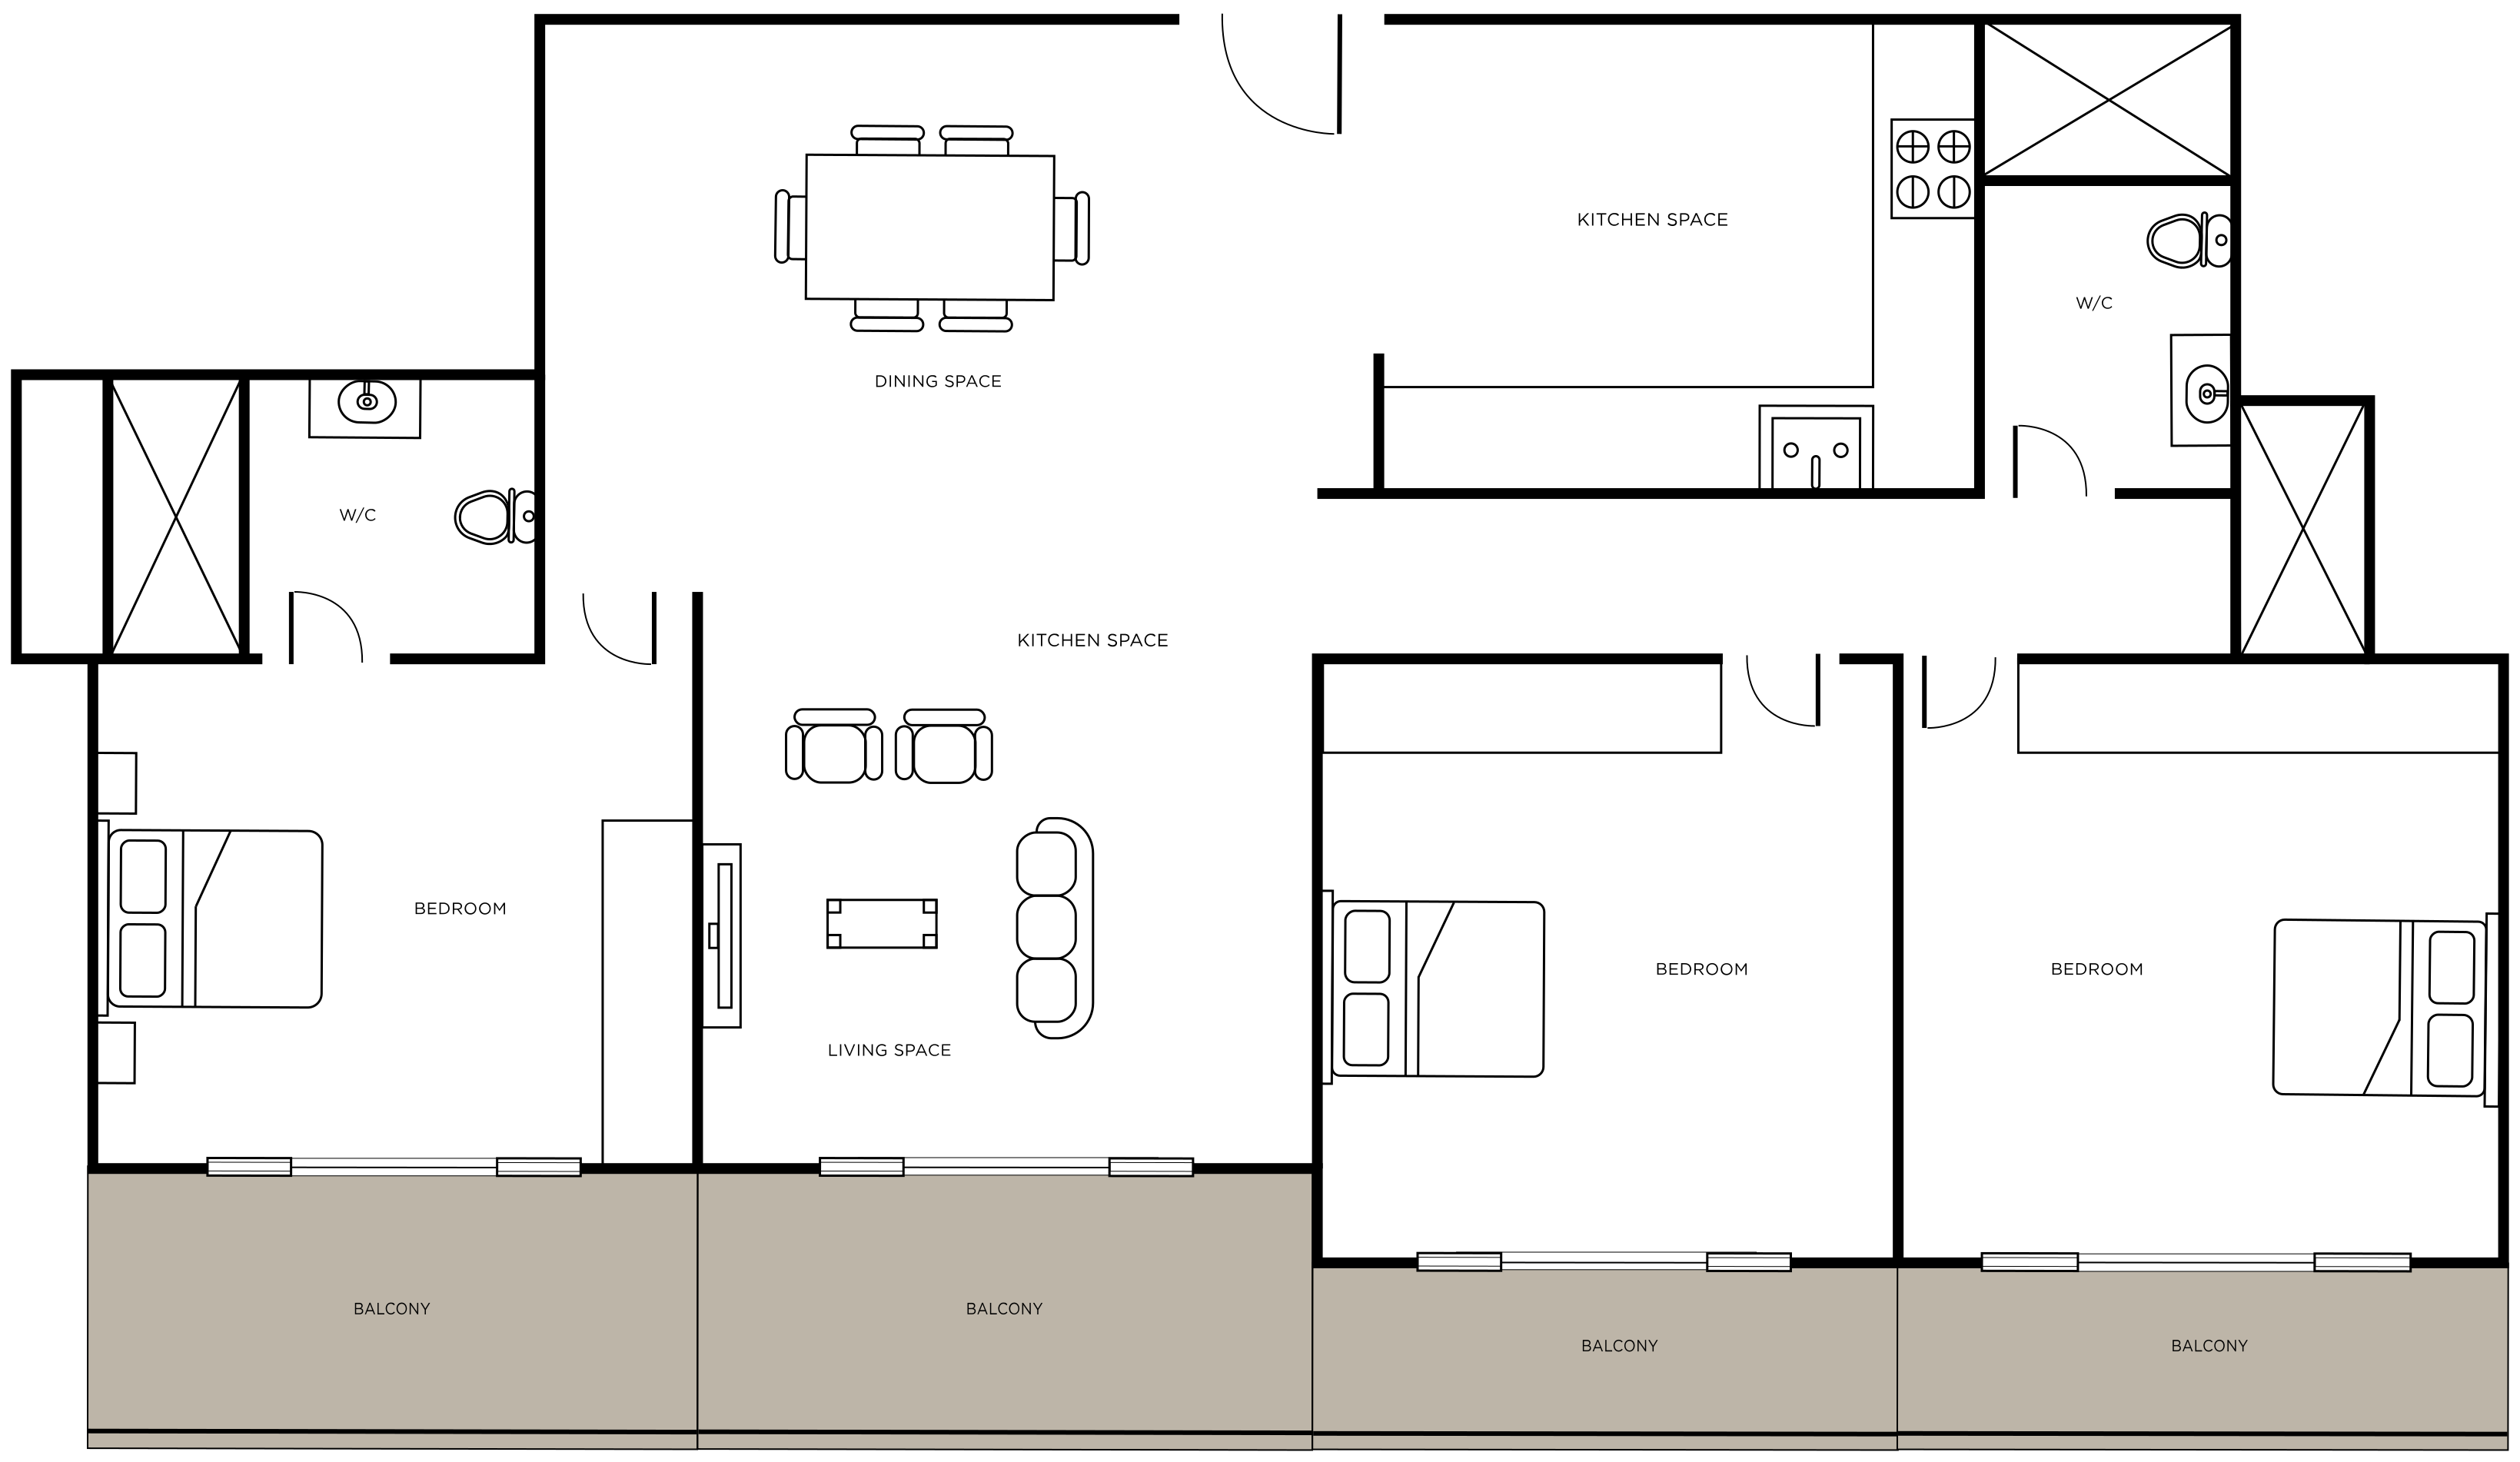 Available
Unit 03 | 3 Bed
Contact for pricing
Apartments
3 bd 2 From 1,369 SqFt
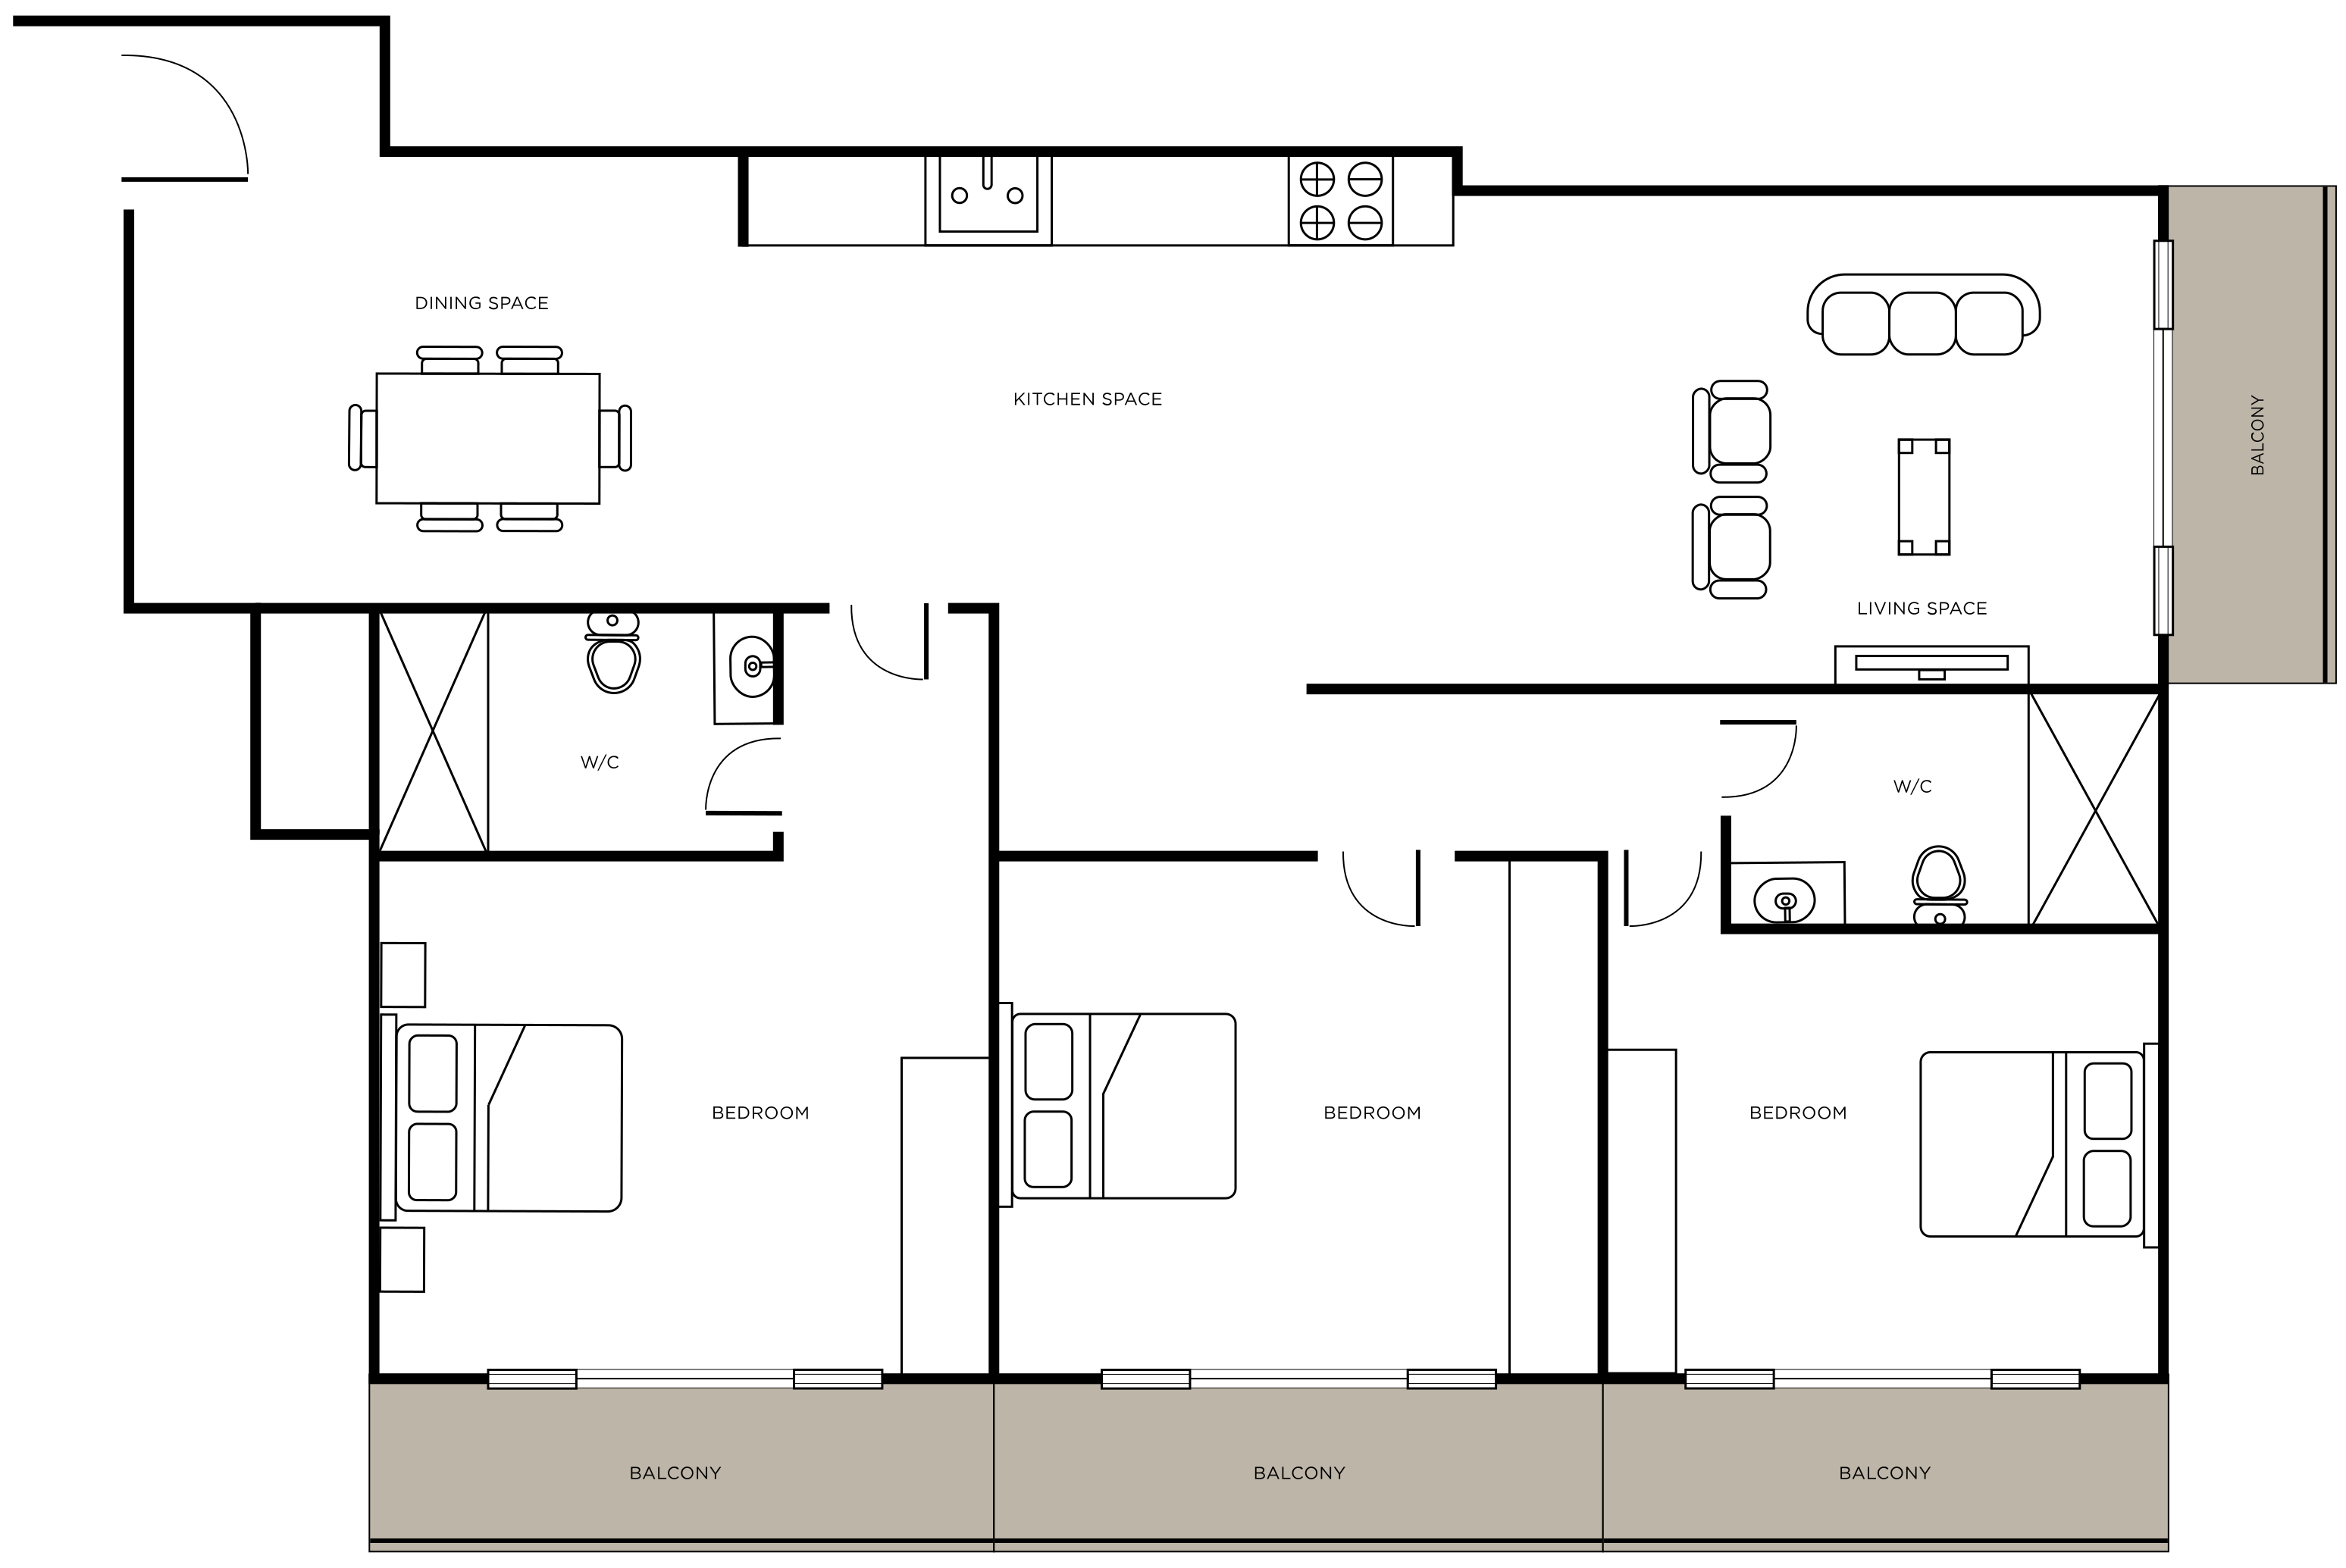 Available
Unit 04 | 3 Bed
Contact for pricing
Apartments
3 bd 2 From 1,509 SqFt

Similar listings
 Move In 20281/38
Fairway Latitude
From Rs. 75,000,000
Fairway Properties
No. 07, High Level Road, Kirulapone, Colombo 05
2-4 bd|902 - 2,881 sq ft
 Move In 20281/21
Hotel Management Option
Park Road ResidenciesFrom Rs. 68,000,000
Global Housing & Real Estate
No. 16, Gunathilake Avenue, Park Road, Colombo 05
3 bd|1,155 - 1,619 sq ft
 Now Selling1/8
Havelock Signature
Contact for pricing
Blue Ocean Group
No. 01, Havelock Place, Colombo 05
—|620–1,640 SqFt
 Now Selling1/10
Mon Vie - Colombo 05
From Rs. 90,000,000
Prime Lands
Thalakotuwa Gardens, Colombo 05
2-3 bd|912–1,432 SqFt