
3Beds
2.5 BathBaths
1,590 SqFtTotal SqFt
AvailableAvailability
AvailableParking
3Beds
2.5 BathBaths
1,590 SqFtTotal SqFt
AvailableAvailability
AvailableParking
Townhouse Model Unit Details
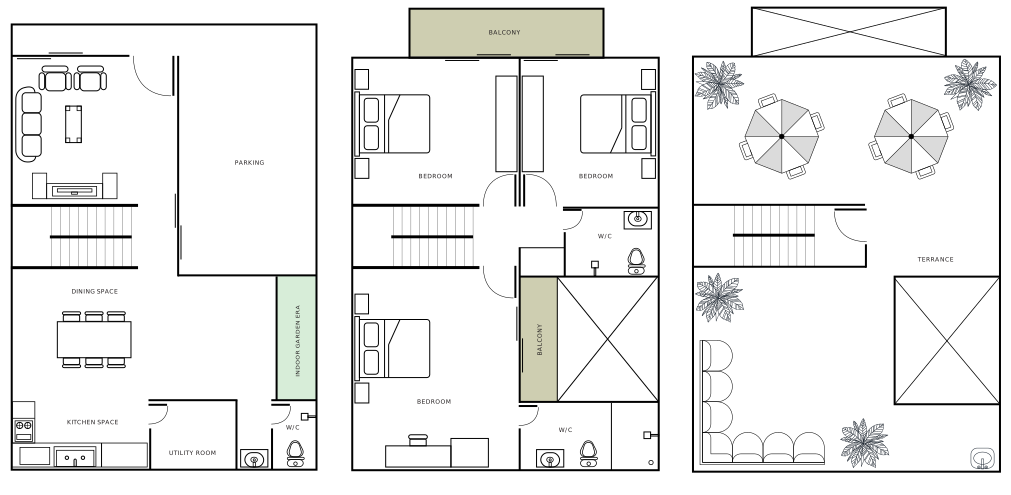
The Townhouse Model Unit is a 3 bedrooms, 2.5 bathrooms, 1590 sq.ft. of floor area home at Springfield Residencies. Currently available. The project is under construction.
| Beds: 3 | Balcony: Two balconies on the first floor |
| Baths: 2.5 | Balconies: 3 |
| Units in plan: 1 | Floor range: Ground, first floor and rooftop terrace |
| Units available: 1 | Parking: Available |
| Availability: Available | Parking type: Indoor |
| Total SqFt: 1,590 SqFt |
| Units in plan: 1 | Balcony: Two balconies on the first floor |
| Units available: 1 | Balconies: 3 |
| Availability: Available | Floor range: Ground, first floor and rooftop terrace |
| Total SqFt: 1,590 SqFt | Parking: Available |
Pricing & fees
Starting price
From Rs. 49,500,000
Key Features
Ownership & Services
Amenities

Other floor plans

Similar listings
 Under Construction1/16
Serene Heights Resort Apartments
From Rs. 42,000,000
Home Lands Skyline (Pvt) Ltd
Thalawathugoda
—|950–1,200 SqFt
 Now Selling1/10
Flexible Payment Plan
C'est la Vie - ThalawathugodaFrom Rs. 59,000,000
Prime Lands
Wanaguru Mawatha, Thalawathugoda
—|1,159–2,059 SqFt
 Now Selling1/7
The Reflection - Samagi Mawatha Thalawathugoda
From Rs. 52,000,000
Prime Lands
Samagi Mawatha, Thalawathugoda
3 bd|1,111–1,120 SqFt
 Now Selling1/8
The Residence - Samagi Mawatha Thalawathugoda
From Rs. 41,000,000
Prime Lands
Samagi Mawatha, Thalawathugoda
—|986–2,012 SqFt